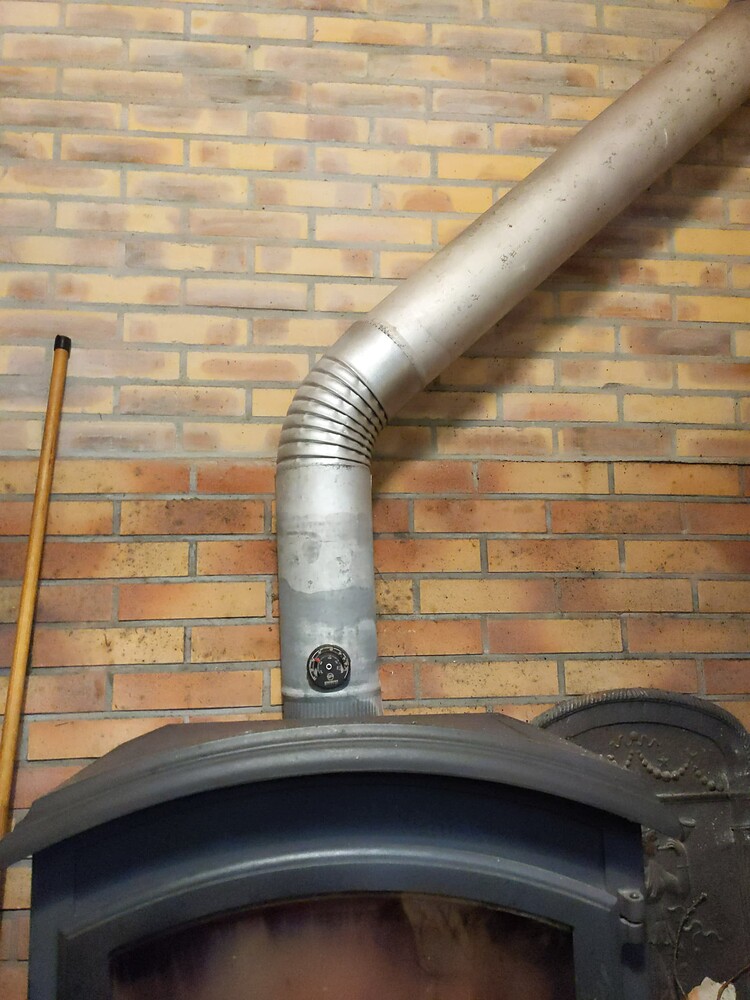
Tory did you build the wall or was it already there.
Oh I like that! Especially the lights! Do you mean to paint the bricks the same colour as the kitchen grey?
Definitely didn’t build the nasty thing 
The don’t look like firebrick as the are not normally glossy, engineering brick or a coating maybe, I don’t see why they would use firebrick on that wall.
1 Like
Well its bound to be warm white if its near the wood burner hahaha
That does surprise me, thought you might go with something else.
1 Like
Not fire brick as in inside a stove but heat resistant refractory bricks which is what they look like.
1 Like
Still don’t have the glazed look of these and why go for the cost for that wall.
I built furnaces for 35 years so know what refractory brick look like 
It looks like the bottom half of the wall has been coated.
1 Like
The lower courses of bricks do look like they’re glazed in some way.
Yes they do! What I can’t decide is if the top ones are different or they have had a whitewash applied. It is the bottom ones that I’m concerned about paint sticking but the kitchen paint can be used on melamine so should be OK.
If it will stick to melamine then a surface as rough as a glazed brick should be fine. Might be worth doing the first coat thinned a little with water to help seal the porosity.
2 Likes
Mix the first coat with PVA, or paint it directly on the wall
1 Like
Thinking about this, our kitchen is underground at that end. It has been lined like a concrete bunker. I’m guessing they did it to try to stop heat going straight out into the earth.
My thought is the lower ones have already been pva’d or hydrofuged with something.
1 Like
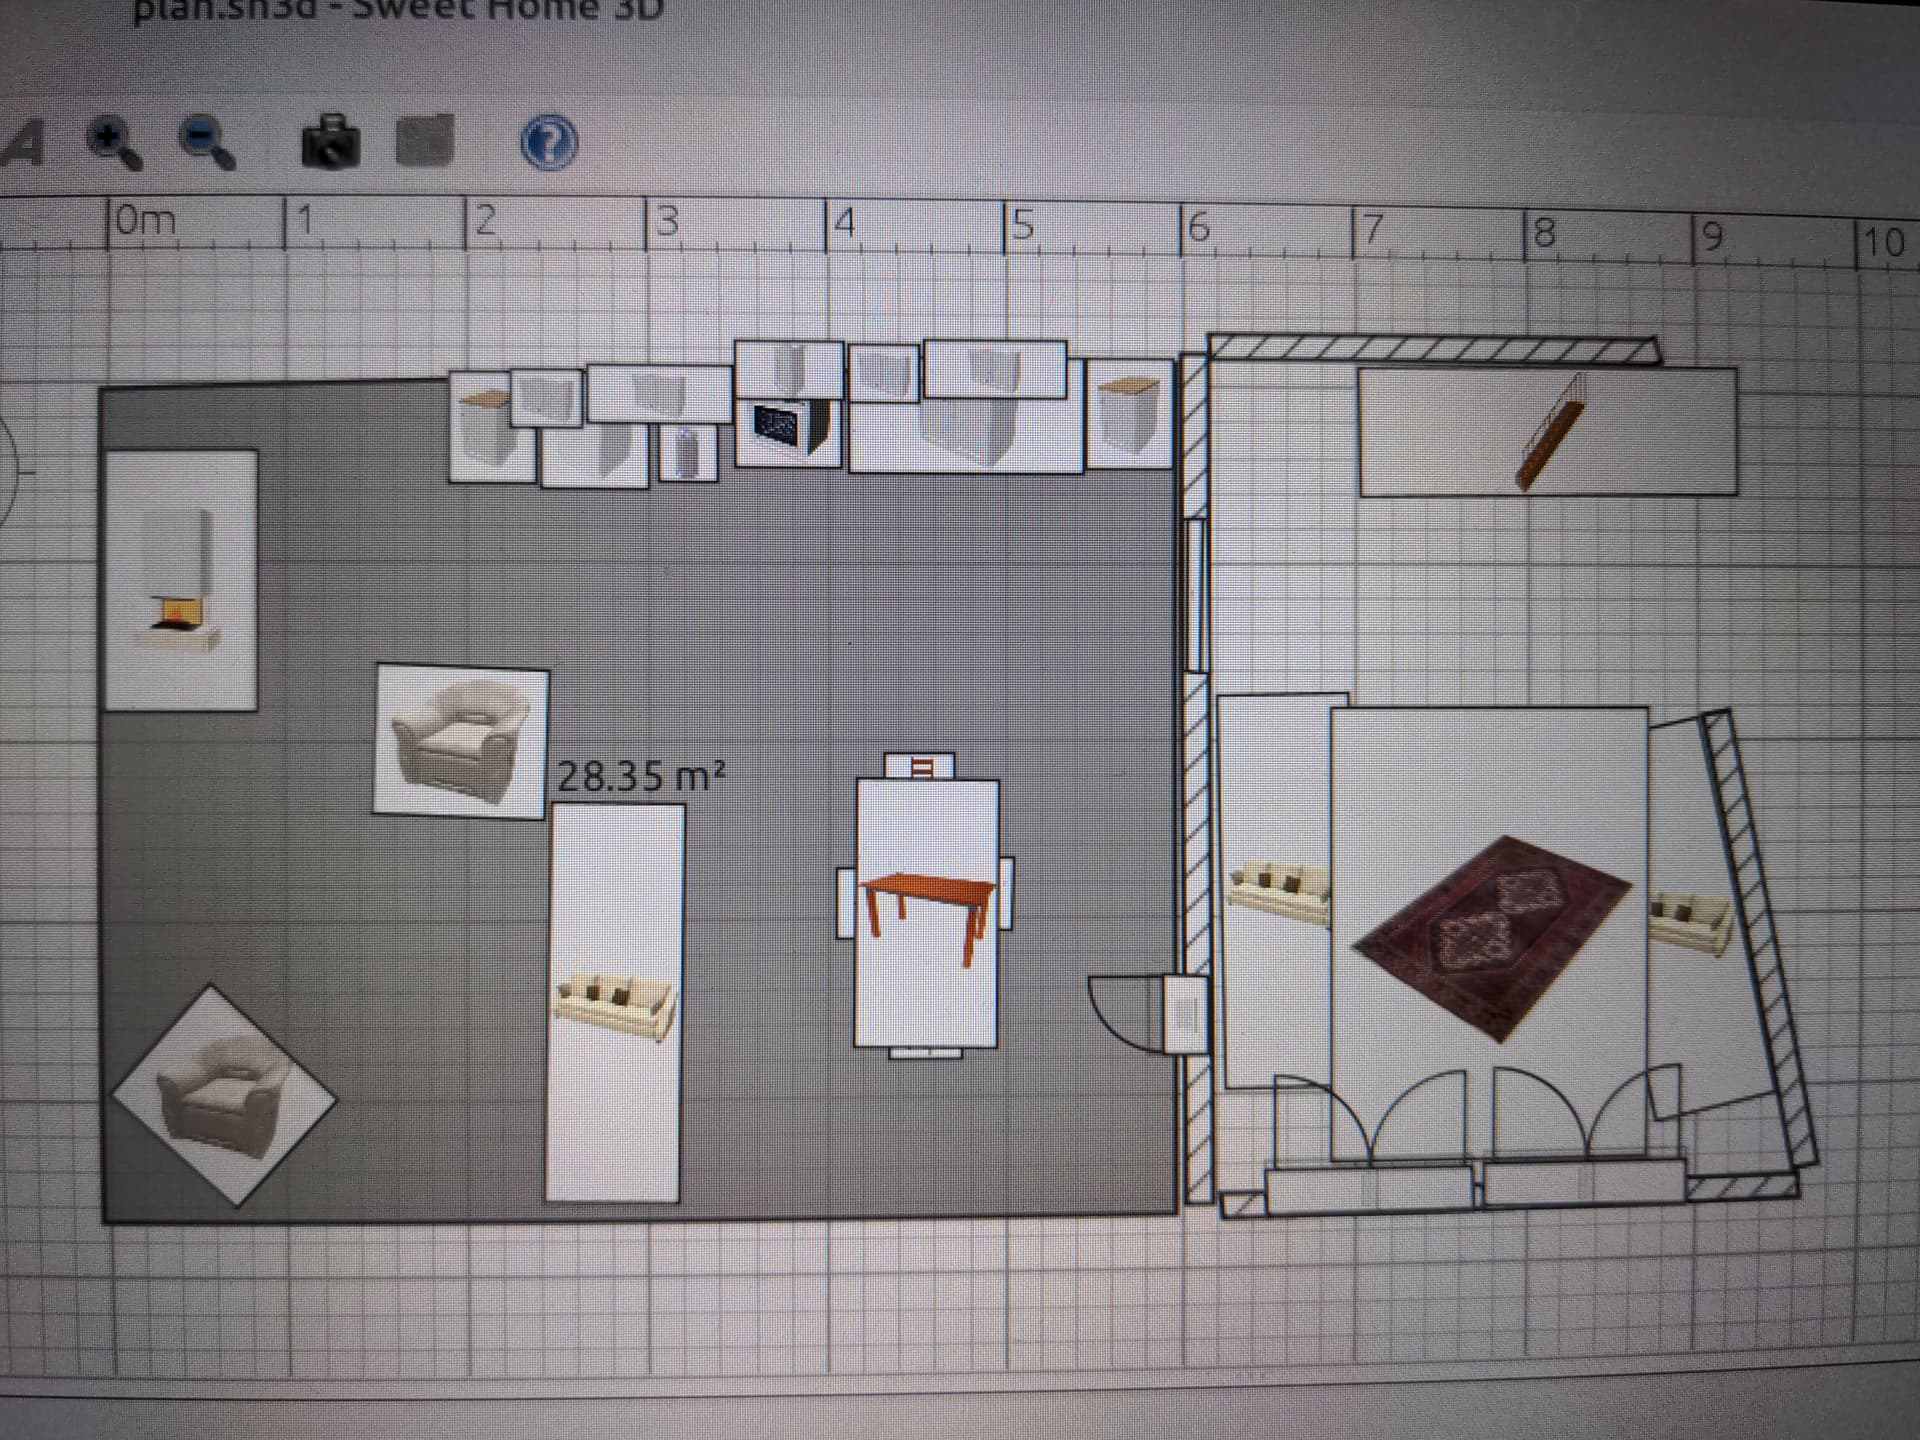
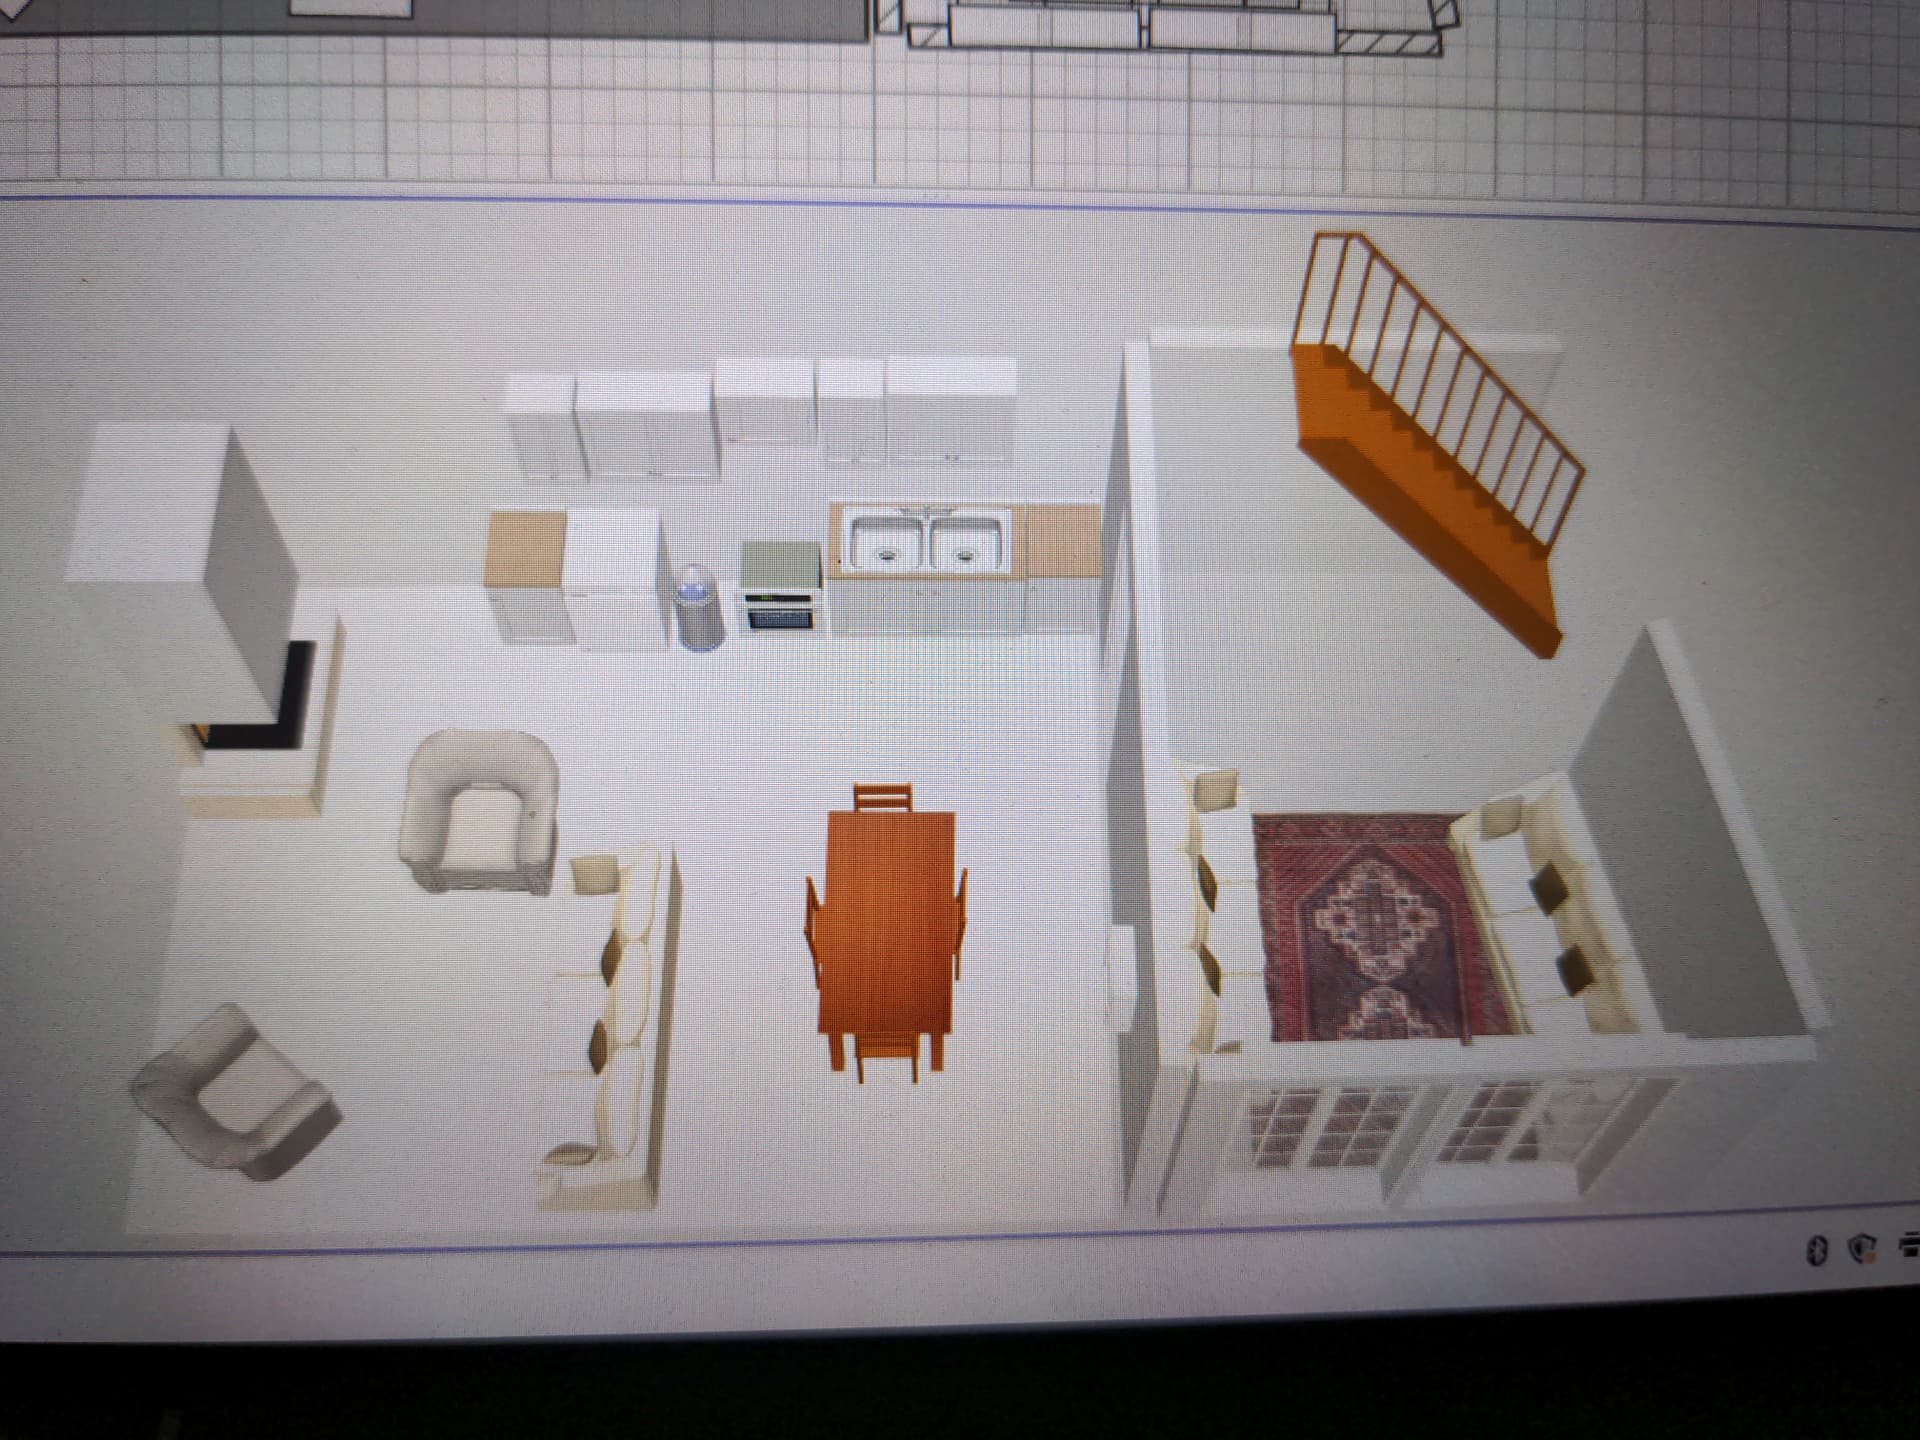
For the bigger picture this is the plan I did the other night of the not working downstairs. To the right where the weird angle wall stops this leads to the back entry, down a few stairs Exit left via a double French door and right into a small bedroom. The fridge is currently under the stairs. That wall has the bathroom.and future laundry behind it, at an increased height of around 30-40cm. We’d like to create a door under the stairs (current position).
I’ll not say what our current thoughts are on what to do to help it as would like to hear your thoughts.
Such a comedian!
Black on white (or creamy white) is a beautiful contrast and ties in better with the black matt burner. (I’m assuming the burner is black? If is, as it seems from the later pic, more a dark grey, then the pipe should absolutely match that.) Painting the industrial flue as the walls will not make it disappear, just look a bit like someone wanted it to.
Good to see the architectural layout. I didn’t realise you have room for a seating area. Going by the first pic I thought it was a little galley kitchen.
The seating area and the cook) could have a large TV on the brick wall in the centre of the space to the left of the log burner. That will also create better visual balance. Black will tie in well.
Seeing the plan, with the space at the end of the cabinets wall, facing the log burner, is there room for the fridge?
What I visualise is a galley kitchen wall, along one entire wall. Same depth for all units. No spaces. That whole wall, cabinets and wall, grey.
The room size and dual function will look lovely with all the other walls, including brick, creamy white. Ideally, I would also suggest painting the ceiling ans beams creamy white too.
Are there windows on the near side id the kitchen/dining room? I’m thinking of light. Is the wall to the right load bearing or stud? I’m just wondering if you can open to that hallway but I’m sure you don’t want this painting project to become bigger than Ben Hur!
Yes, when hubby has rubbed the black stuff on it 
Sorry should have been clearer, it is our everything room! Originally when we bought we were going to have our kitchen in the house next door but have since decided to do a small gite there which has messed things up. With one of 3 already flown the roost I think it is the right decision, especially heating wise! Our biggest issue is what to do with the wall / entry area / stairs to make it all work better, its just a tiny bit cramped in some spots.
No there isn’t at the moment. Basically have a few steps.
- Paint existing cupboards as are and sort out something for the bit over the worktop to cheer it all up (you haven’t had this bit yet (timescale now)
- Make definitive decision about the wall, knock down all or part. based on that work out if we can do a small L at right hand side, making a small breakfast bar where the door currently is. Change worktop, get rid of huge sink and drainer (mist things get bunged in the dishwasher and currently taking up I think 1.2m.) Add proper carcasses, including probably stacking the oven and micro/ combo oven in a tall unit as close as we can towards the fire, then getting the fridge inmostt to that before starting the worktop. (Timescale 1 year?). Get new tiles down before this.
Here are some pics of existing rest of the room. Will get more photos of current entry area when they aren’t covered in washing
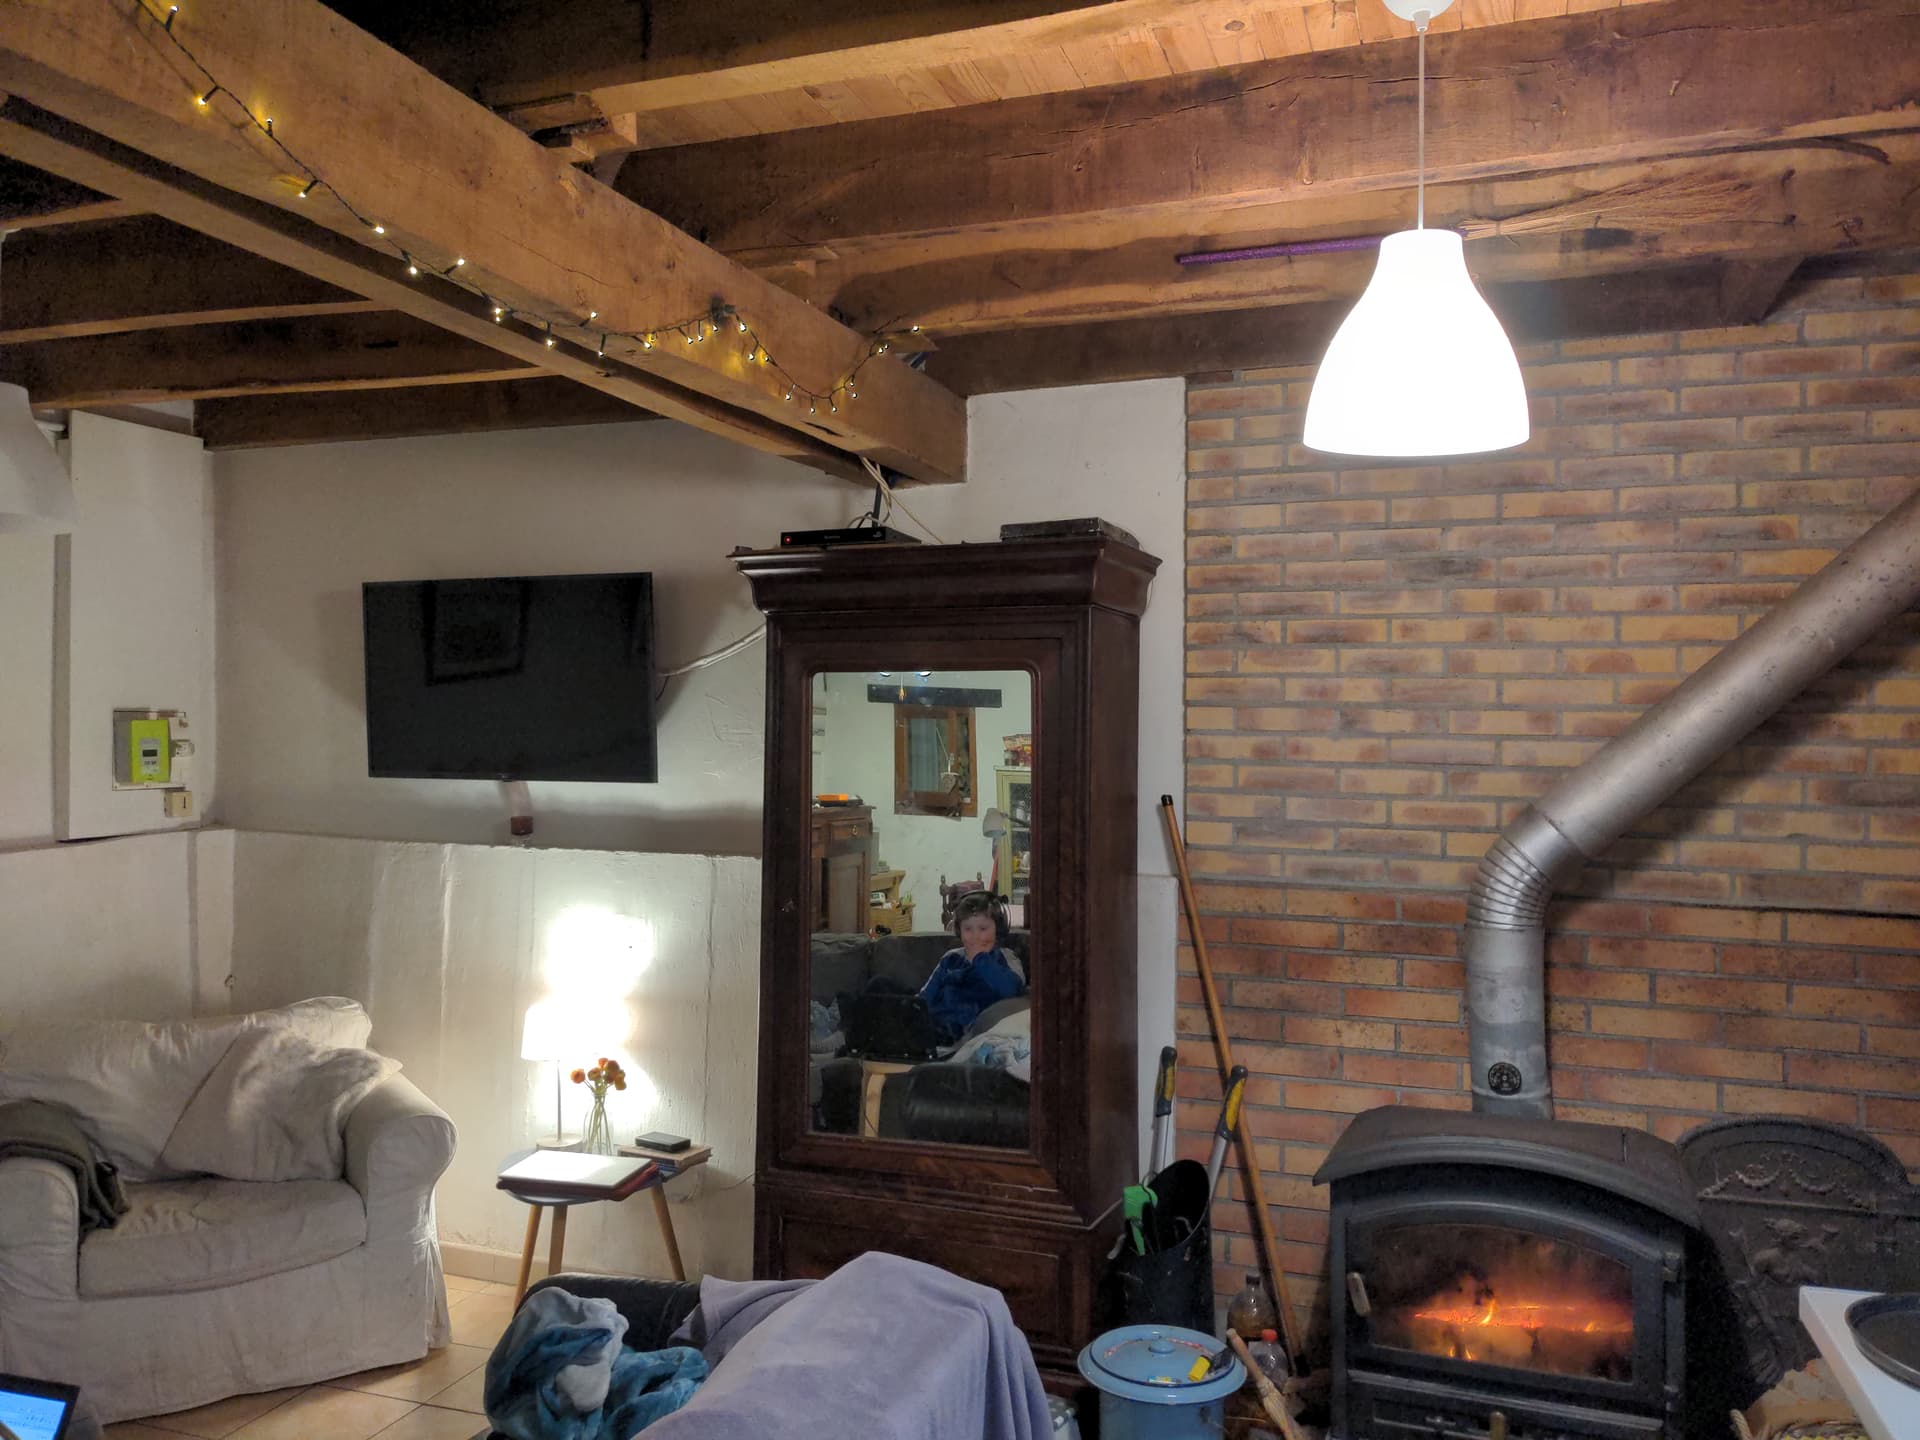
The bricks are only over the raised (brick high) area that the wood burner sits on. Thinking of topping with something (stone?), plus painting the bricks . As you can see already have a TV on the wall. I know I need to get rid of the wardrobe but need other storage before I can do this.
!
Usually tablecloth is blue / turquoise / grey scandi style just not taken off the more Christmassy one. The sofa is a mid grey same as Ottoman, but currently with the turquoise snuggly throws.
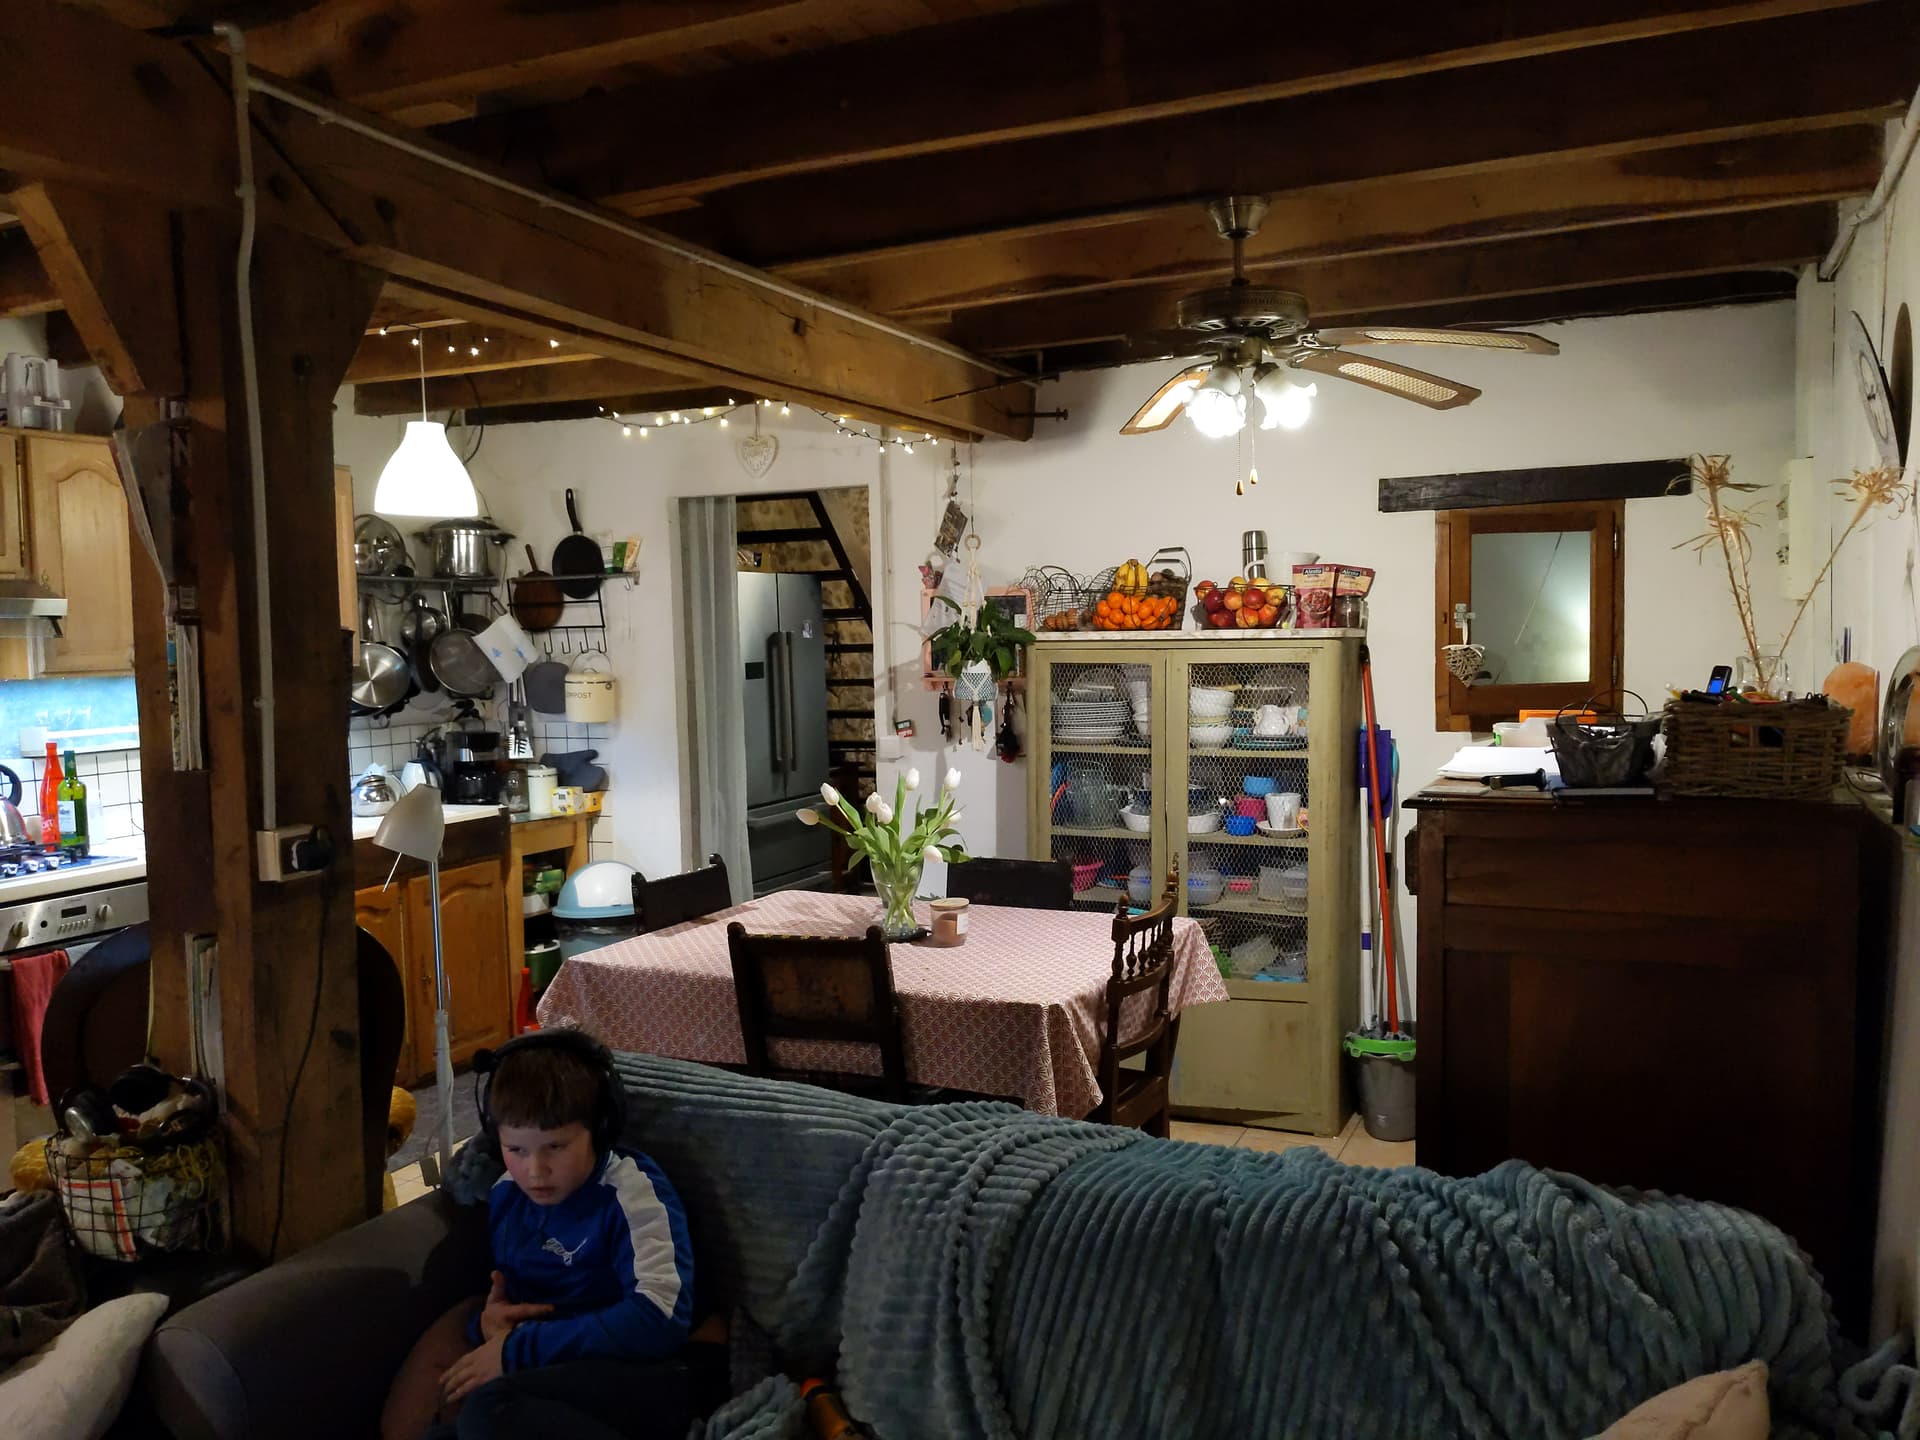
Long term, once sorted out the wall I’m thinking get rid of the (too wide for the room) sideboard on the right and the other little unit and getting dh to build a much thinner and floor to ceiling unit where the current sideboard is, painted in same colour as kitchen and similar style. Ditto with covering the electric boxes / Linky. The other issue is the concrete walls, if you look behind the white arm chair you can see where the have done the wood frame for the concrete so wall not even flat. We are thinking wood up to the level of the shelf, again what colour!!!
Sorry exhausted now, will be back with more details and photos, also scared my internet will drop out or something and I’ll loose it all!
Sorry stuffed up the pictures, am sorting!
Currently just normal white changing the whole room not a huge priority with all we have to do, so realistically will have to work with the white white for the moment.
No, nothing. We can potentially get a small window at the end of the sofa (on the outside that will be at ground level). Hence needing to get rid of some / all/ glazing part of the wall.
Its a breeze block wall built up to meet a beam. We are confident we can bring down most of it in the centre. Already the bit at the end of the kitchen I don’t want to loose (due to my hanging space) and the other end will just need a short bit kept, with an upright beam to help. Oh and of course you can see the upright in the middle of the room supporting the main beam. If the wall comes down we HAVE to put it another upright or keep that section of wall supporting it. Gish it is a nightmare, hence why we have been ‘stuck’ making decisions for 7 years 
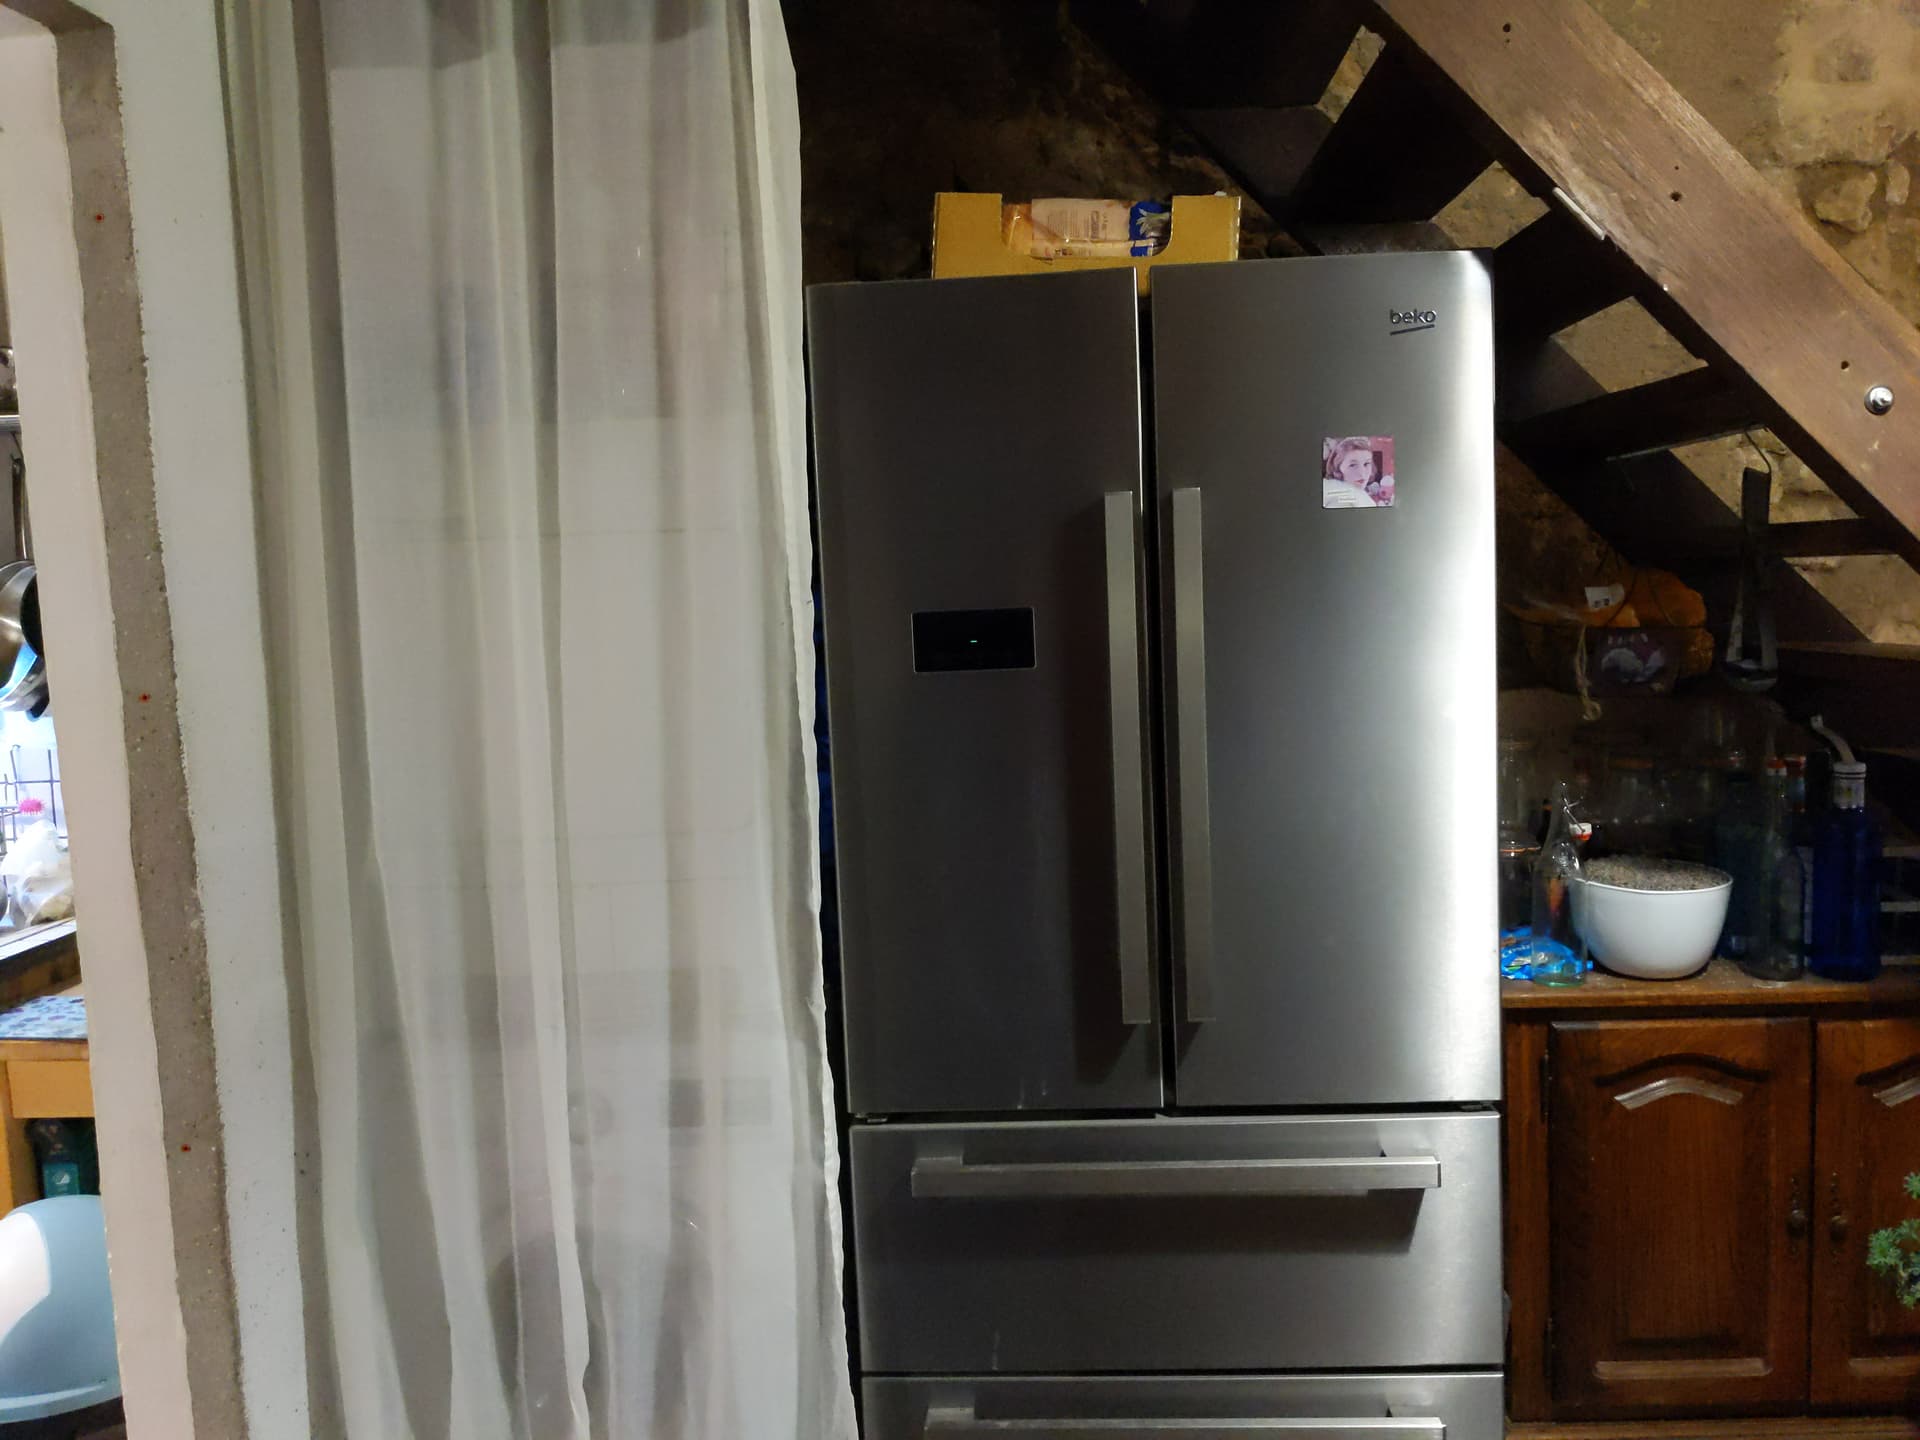

Under the stairs are the fridge and washing machine / dryer (behind the curtain). Sorry didn’t put them on.the plan. . Plan is to knoch through there to access bathroom and new/ future laundry / summer kitchen.
How about painting the bricks a dark colour to make them disappear