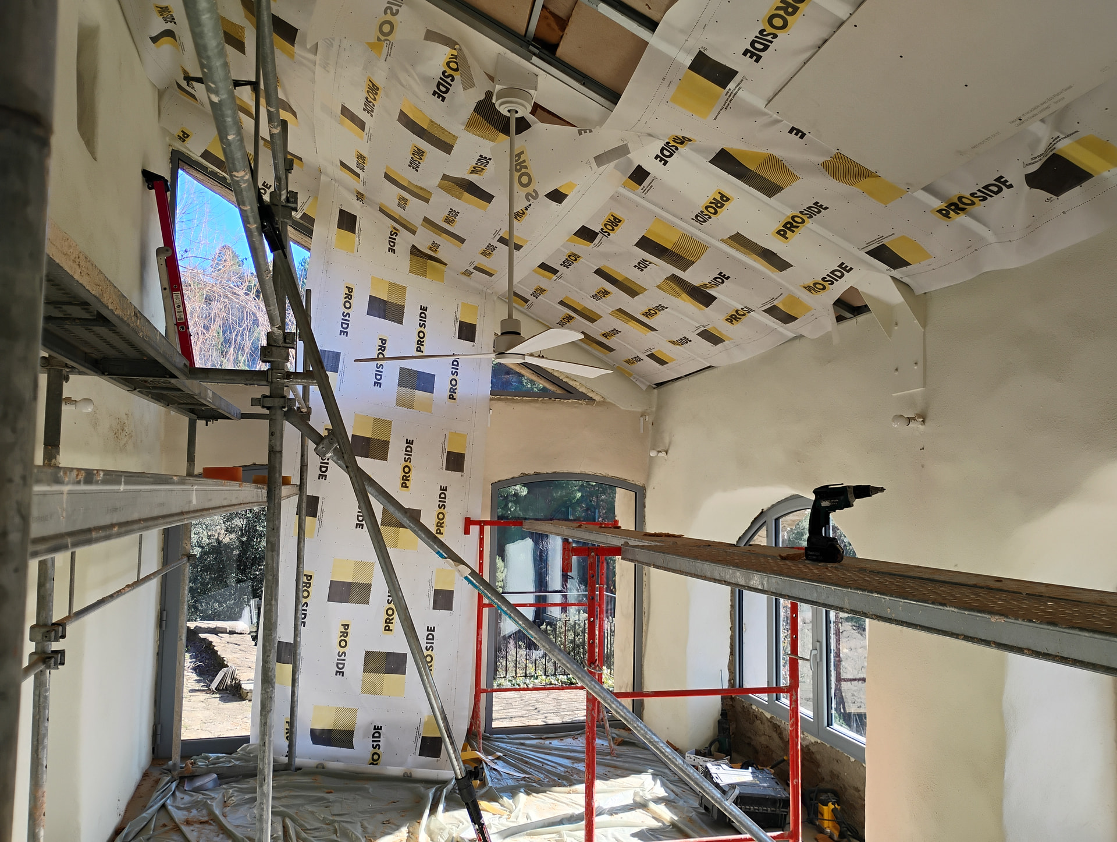
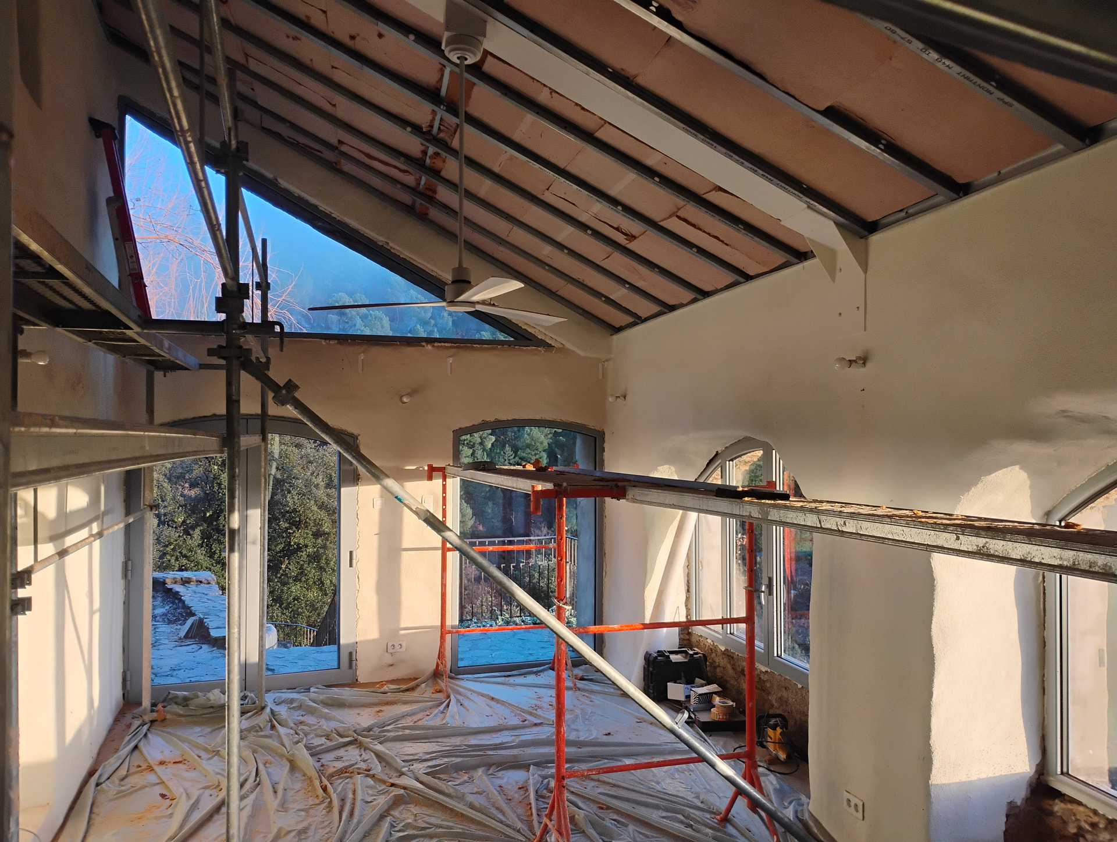
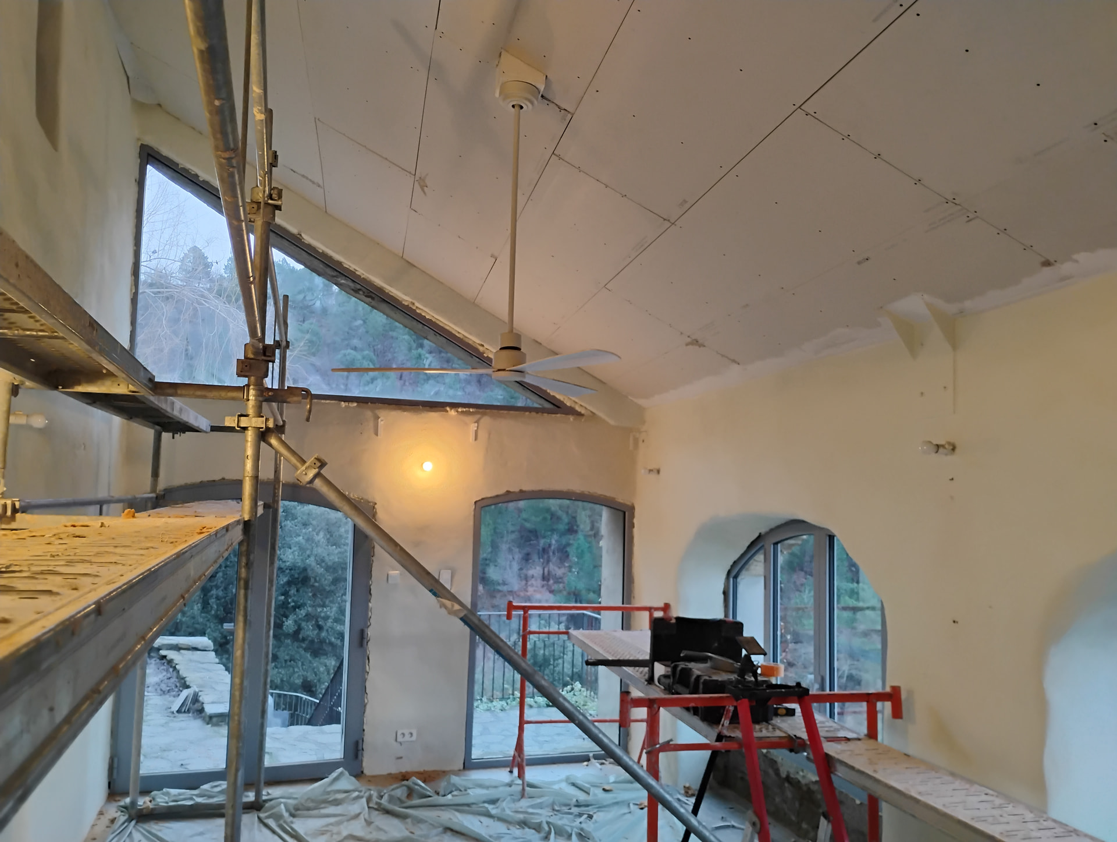
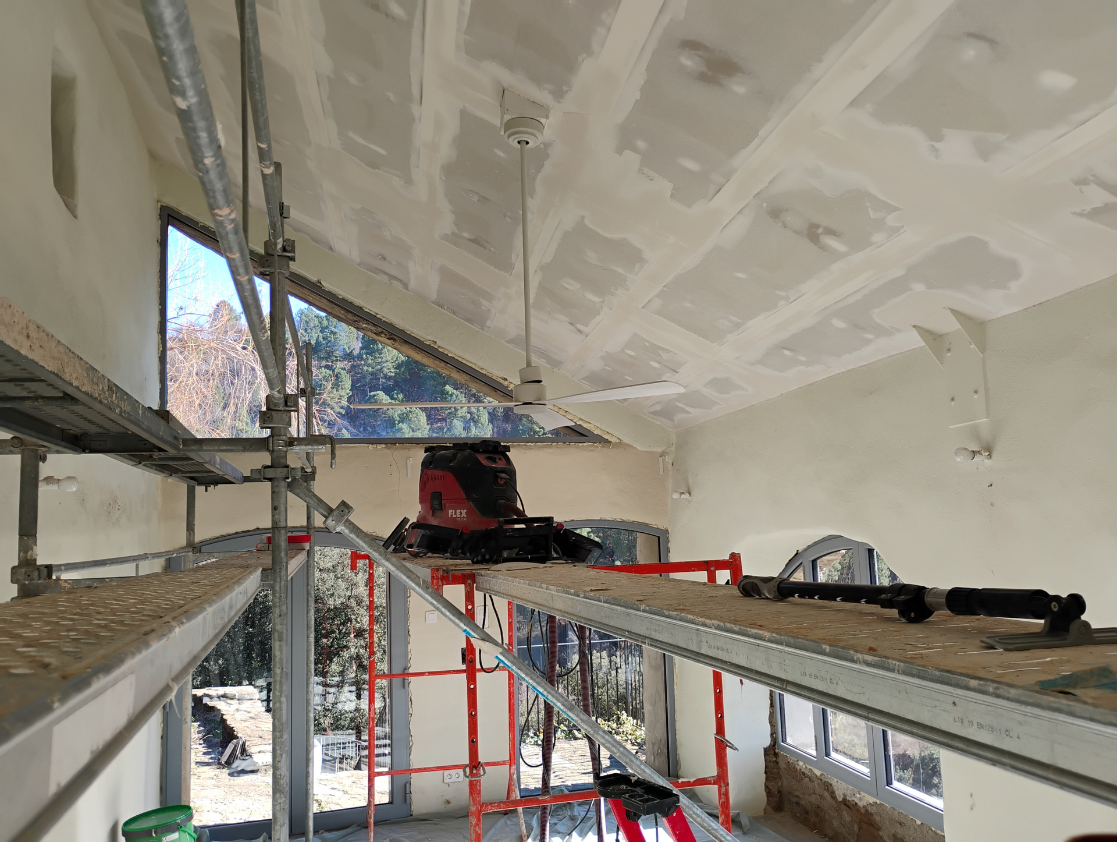
Anyone with direct experience of applying for Ma Prime Renov?

Evening all.

I’m wondering if there is anyone here who has applied for / been through the Ma Prime Renov process and wouldn’t mind sharing experiences or having a chat.

We are looking at external (and poss also internal) roof insulation and getting rid of the gas boiler that heats part of our house and installing a heat pump. So that would be a major renovation under the scheme. We are likely to also need some ventilation which could possibly be part of it too.

I understand we first need to talk to an advisor. I am wondering how to find a good one that understands old buildings (ie is not going to tell me that I need plastic, flammable and unbreathable wall insulation :zany_face:) and may be open to our hopes for wood fibre insulation for the roof. Not sure how flexible they are. We’d also need advice on whether our ideas are enough to achieve the required EPC improvements and also whether the fact that our home is two separate buildings will impact anything. (When we bought, there were two separate and different EPCs).

Would love to hear from anyone with experience.

We have ‘t used Ma’Prim Renov as not eligible, but for our new project have found that the town offers advice about renovation projects including pointing people to the right place for Ma prim renov.

Thanks for that - I’ll explore!

This is our Town’s way in.

1 Like

Are you meaning the initial advisor, which is now mandatory but was previously advisory, or your Accompagnateur?

I went with an advisor although it was only advisory then, and it wasn’t so much picking one, but it was the organisation in the department Co-funded by ANAH and the department who ran the service. They had a monthly drop in at a nearby mairie. You want along with your documents and information and they sent you back a plan as to what would be best based on what you told them, without a visit so the more pictures and information you supply the better.

The Accompagnateur was, to be honest, partly who would actually reply and consider me. You can, I think, use large or national firms who are accredited, but I wanted someone local who understood the area, the type of house, and could be at my house (or me at his house if he doesn’t do his job properly!) within half an hour. So it became about which local firms were accepting new people and then going from there. In the end I picked a good one and it’s worked out well.

It’s worth saying they have significantly slashed the max amount available from 70k or more to 40k (for 3 class improvements, 30k for 2), which made it less economically advantageous to me, but I decided that some money from the government was better than no money from the government and decided to continue on. After 14 long months ANAH have finally processed the file and agreed, and of course in 14 months devis are no longer valid and materials costs have increased so I’m having to pay thousands more because the government is inefficient, they won’t contribute to that increased expense that was their fault of course. This is not to say it will take so long for you, it varies from department to department, but it is possible.

There is someone on here who is midway through the actual work I think, maybe even finished now, who may chime in with experiences of reimbursement and such.

It’s worth mentioning that I’m within 500m of a historic monument, so I just started the every initial conversation with that, meaning people just defaulted to wood not PVC, muted colours, lime mortar not crépi etc etc and gave sensible suggestions in keeping with the house.

Hiya

We completed a quite big project early in the Spring going through the whole process which from memory tool 18 months or so start to finish.

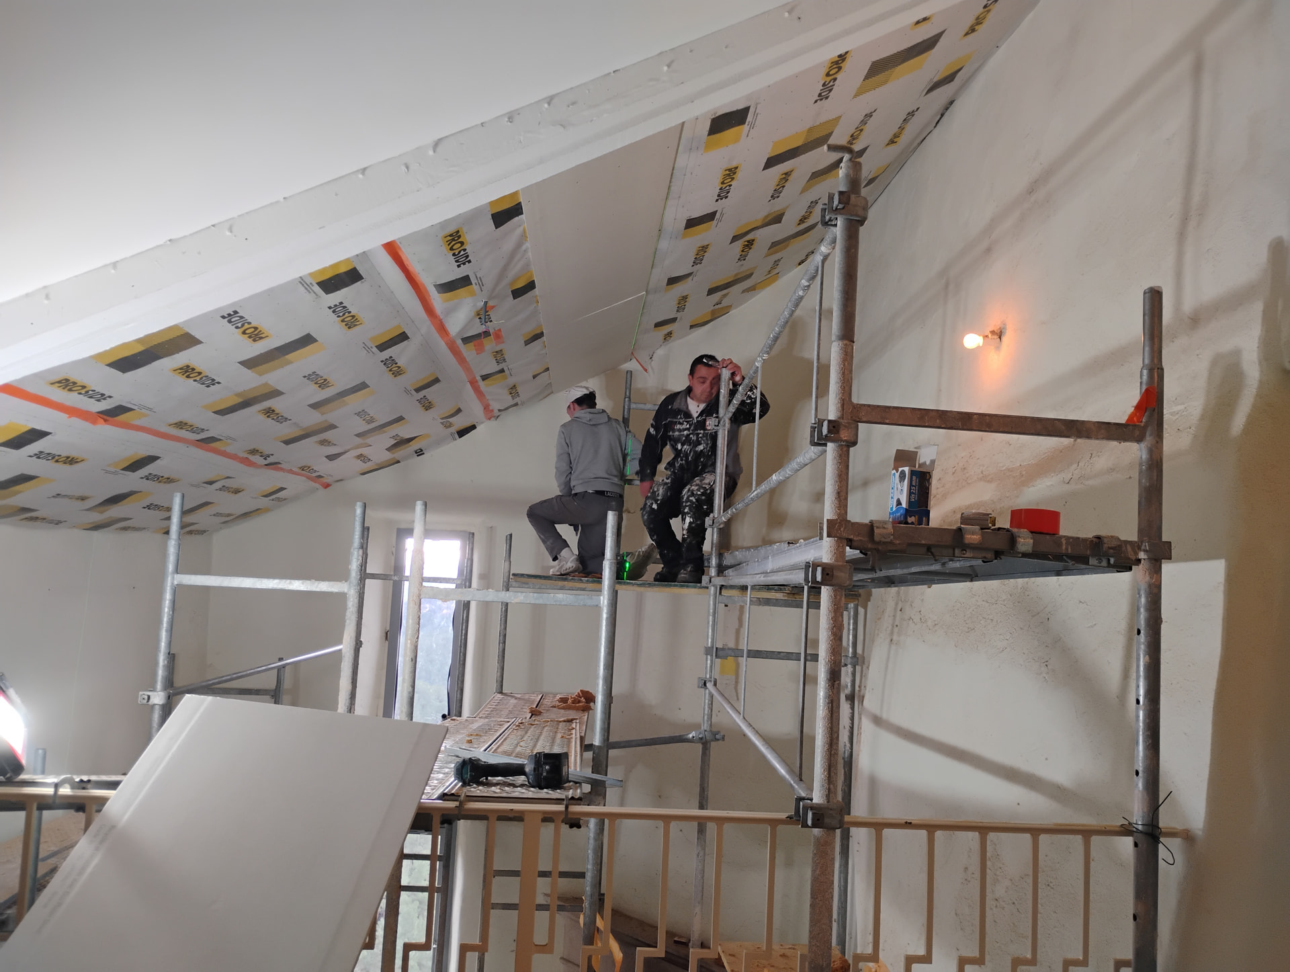
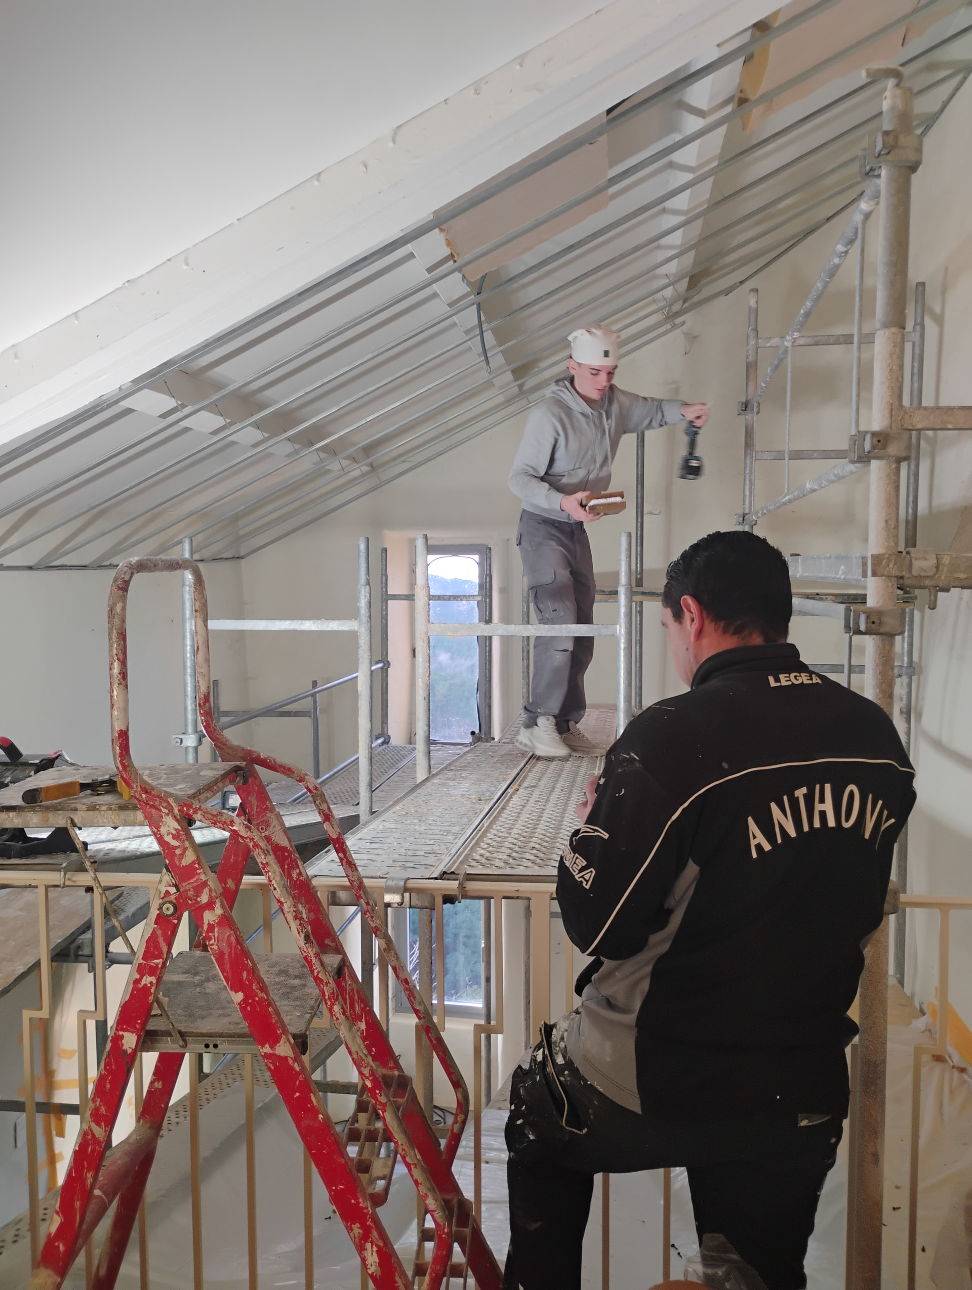
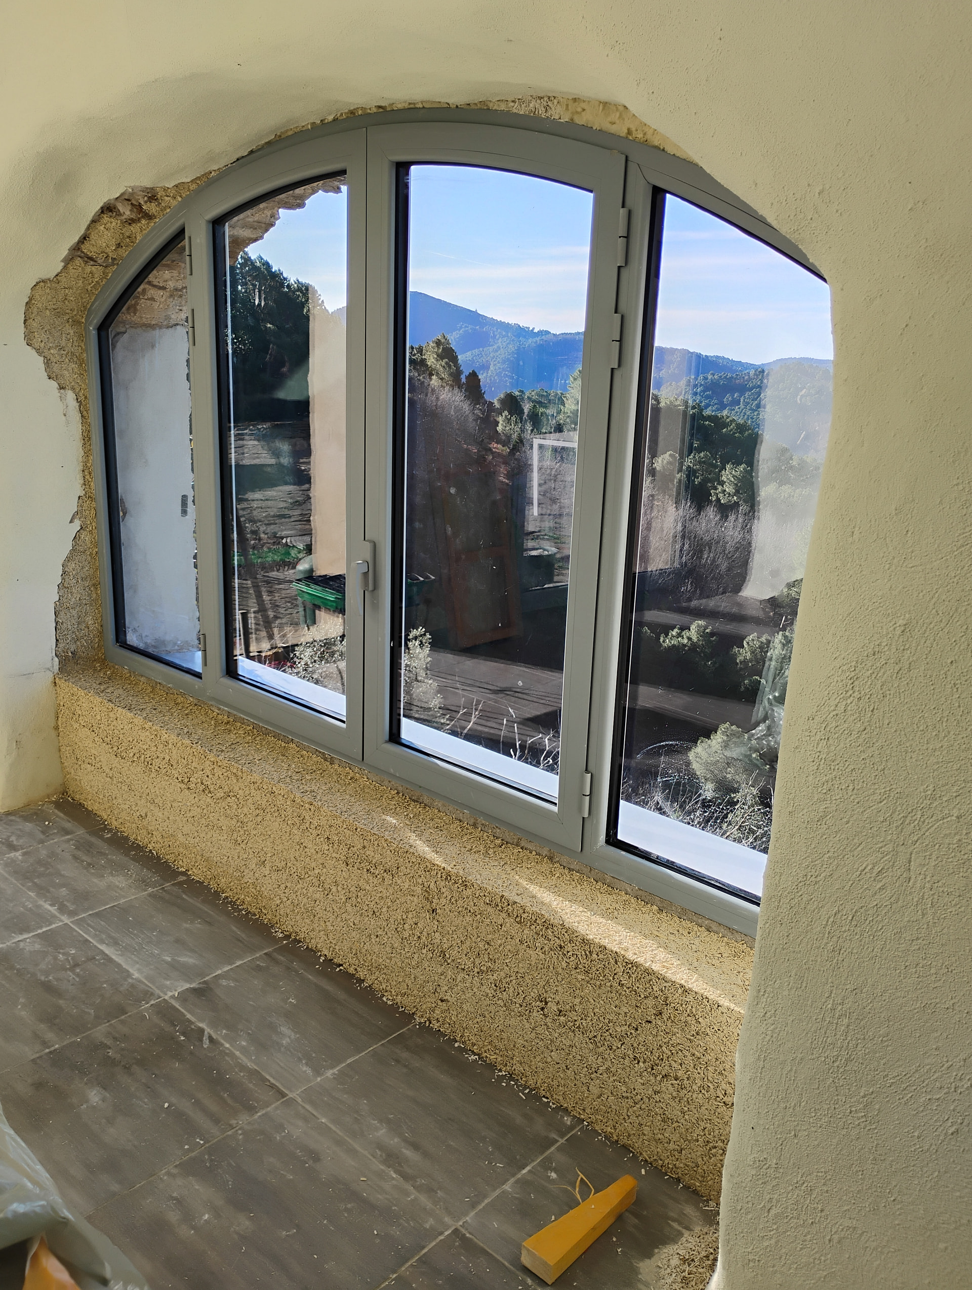
We have an old stone building and the work primarily involved installing new double glazed windows and doors (about 30 or so) and installing 300mm laine de bois ceiling insulation and new plasterboard throughout. (Quite a big area). We already have air to water heat pump and underfloor heating, VMC and PV cells on roof courtesy of EDF.

The grant is means tested and you have to be a resident (not second home).

Lots of paperwork but the Accompagnateur does the technical assessment and gives you options on what you can do to make the grade. You do have to engage this person and pay for the advice.

You will have to obtain the devis from accredited artisans and manage the works. (all as per the guidance on website). You pay the artisans although I recall a loan is/was available to assist.

Your Accompagnateur can be sourced here:

https://france-renov.gouv.fr/annuaires-professionnels/accompagnant#/tab

…and you will find one with the correct experience relating to old buildings for sure…we licked out and found a lovely architect who did indeed understand heritage buildings and so their advice was not at all wacky.

Once building work is all finished and (importantly 100% paid for) the Accompagnateur returns and approves the paperwork for the grant aid to be paid to you. (This took a couple of weeks and we even got a suprise cheque from the Department too)…

The DPE improved by 2 clicks.

Regarding the choice of materials, the Accompagnateur is only interested in the thermal performance of materials and it’s up to you to decide on whether or not timber or pvc is used. Colours of course make no difference and if you are able to insulate your walls on the outside you are in luck.

Hope that helps and let me know if you need more info?

1 Like

Wow! That’s a budget. We only have 18 and the estimates we are getting are breathtaking.

1 Like

I applied, but because I wasn’t having the whole house insulated, I only needed a few windows replaced, didn’t qualify for any help. They did fully explain why not.

Yes…it was quite a bit but once the subsidy kicked in it was worthwhile.

Thanks this is all really helpful. We’re at the first stage so I suppose the iitial advisor. Keen to get underway before they change the scheme again.
It being less economically advantageous may affect us too (for some things the grant just offsets the extra cost of having someone in to do something you could do yourself), but we’re going to need to get some idea of costs and what work would lead to what lass improvement to really take a call.
How massivelt frustrating on the delays and cost increases :frowning:
Your point about proximity to a historic momunment is interesting - we are also close to one so that may also come into play fo us too.

1 Like

One of the guys lived at the other end of the village so brought the quote in person. As he handed it to me he gave an almost tearful “bon courage” with a head tilt similar to how people behave when they’re talking to someone who’s just been told they have cancer or a partner’s died and I knew I needed to sit while opening it…

1 Like

Thank so much - super helpful. It’s really encouraging to hear that you have been able to find an accompagnateur with the right experience and have made it work.

I am hoping that external roof insulation (take off tiles, add wood fibre insulation boards, membrane, re-tile) and internal roof insulation will be enough along with change of heating system for a 2 level uplift. I need new windows too but not sure i can stretch to that now so might need to do that later.

Doing the roof would make a massive difference - at the moment the top floor is unusable in summer (too hot) and winter (too cold). Wood fibre externally should resolve that (poss along with removing a couple of roof windows too).

The walls are rendered (I suspect in unsympathetic cement if the more recent repairs are anything to go by… I suppose removing and re-doing with something breathable would be an option, but suspect that might take us over what we can afford). I hope to avoid internal insulation.

The longer term plan is solar panels etc, but one step at a time. If only we had the budget to do the lot!

This will be our first winter in the house (we moved in start of March) and we do now have the gas tank filled so I’ll be able to see how quickly the heat escapes in the current condition.

Much to think about.

You’re most welcome.

We already had modest insulation under a traditio all tiled roof. The ceilings are all sloping and were plasterboard. The contractor fitted metal studs and then inserted 300mm laine de bois, vapour barrier, plasterboard, tape, skim and decorate. (So no need to take off the roof tiles).

Regarding the walls, you can only make a thumping difference if you can insulated and render externally. I have done some chanvre/chaux in situ work myself under the woods where the stonework is only around 200mm thick and the shuttered chanvre/chaux is around 300mm thick. It works well.

Chopping out all of the cement render is very hard work though…