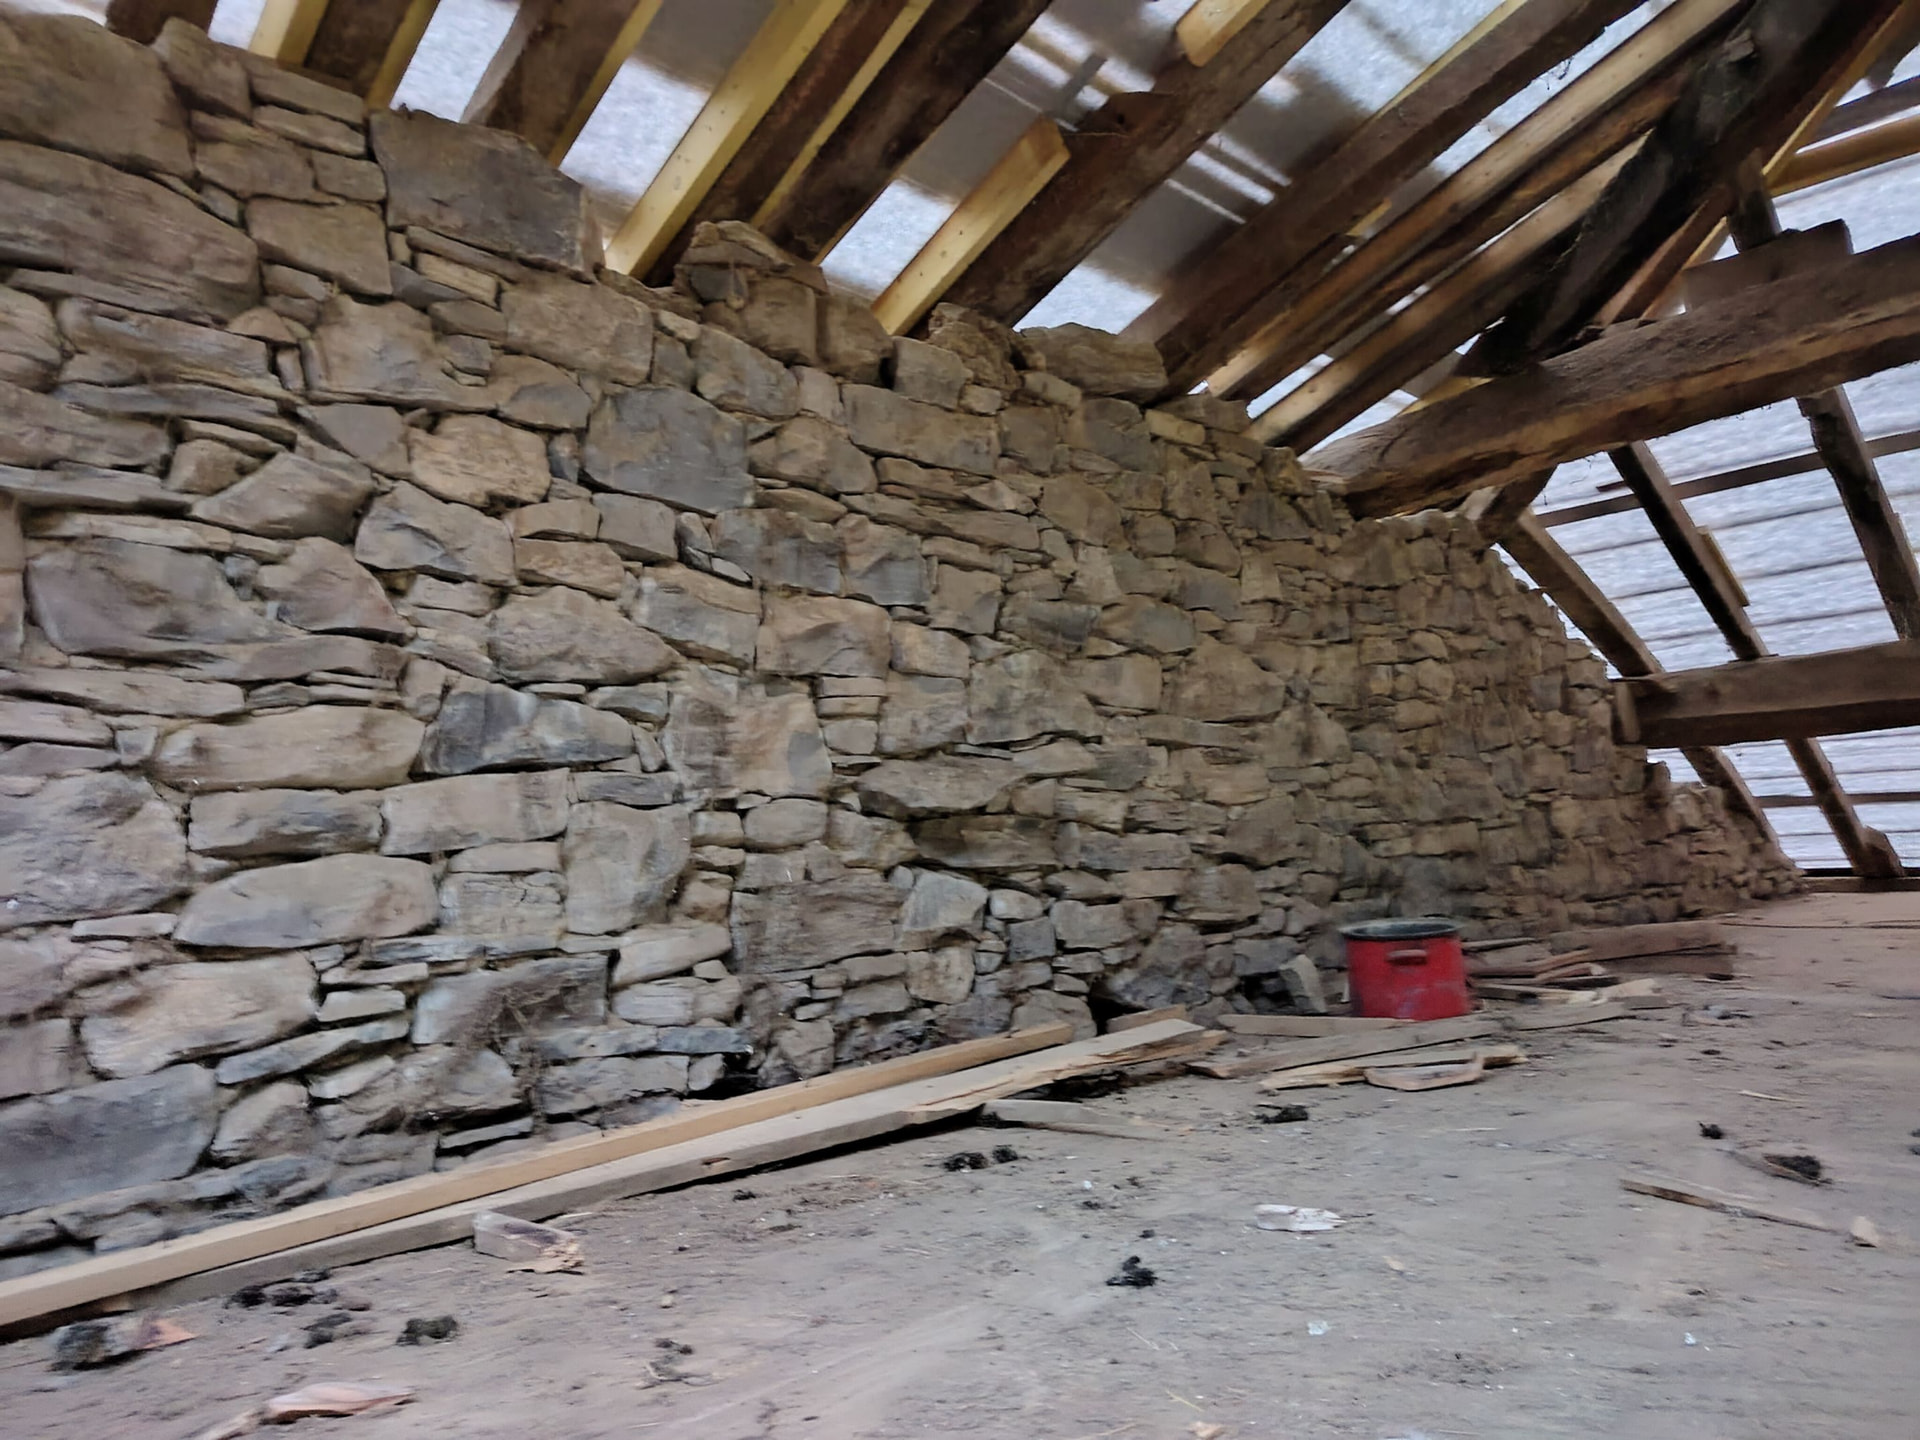
We’re about to start insulating our attic (combles perdus) with ouate de cellulose. We’re pretty clear on how to do this and think it manageable, but I’d love to hear thoughts and advice re: how to minimise heat loss through that big stone wall that runs through the middle of the attic (see photo, it used to be an external wall of the house but is now an internal wall). Rafters and wedges to straignthen the roof (not sure what the technical term is for these) rely on this wall at different points, so it’d be tricky to cut and fit anything rigid on top of it, but we’re worried we’d lose any benefit of insulating the rest of the attic if we don’t address this.
Are you going to keep the stone wall as is or are you going to something to it?..
I guess you are wondering how to detail the space in between the roof timbers and the top of the wall?. If so, and presuming you are going to leave the wall as is, normally you would build the stonework up to the underside of the sarking material (to the line of the white stuff I see in the photo.
If you are going to insulate the wall, same thing and the ceiling finish will abut the vertical wall to make the construction airtight.
How are you planning to finish the soffit..the ceiling and with what material… interesting that you are choosing cellulose over laine de bois (we have both blown cellulose and laine de bois in our place.)
@SuePJ thanks! your wall is beautiful, such craftmanship! I’m hoping to pick up 1/1000th of the masonry skills required to build such a piece along the way of our reno project.
We’re not going to use the attic, hence our plan to insulate by blowing cellulose. And on the other side of the wall is… more of the same. Luckily though, it runs all the way down to the ground floor; our plan is to repoint a couple of the original barn walls and keep them bare, while covering the rest with a lime render.
@MikeyPotts thanks! maybe to clarify: the floor you see on the photo really only is the top of the ceiling of our first floor, as the attic space will be unused - it’s the empty space between the roof and the ceiling. As such, there will be no ceiling in that space other than the tiles and the water vapor permeability rain barrier (the white material on the photo), and we plan to insulate the floor below by blowing cellulose here. It seems to us like the stone wall will be a big source of heat loss as it runs all the way down to the bare earth on the ground floor so we are wondering how to insulate the wall.
Also would love to hear your feedback on cellulose vs. laine de bois. We are leaning towards the former because of lower cost and the fact that we have space to blow a thick enough layer to reach our target R value, but maybe we should rethink?
If this is an internal wall , there is no reason to insulate it it or screen it off. .That serves no purpose . Heat generated elsewhere in the house will use this wall as a thermal mass store , slowing down heating during summer heatwaves and helping the house remain warmer in winter.if you want insulation put it where it makers ..on the envelope of the house .. external walls and obviously the roof. .in terms of heat conduction ,losses you are overstating the problem . Basically you have an 8 or 9 metre column of rock of width 0.5 metre and whatever is the width of the house in metres ..assume 8 metres . This means that the conduction area is 4 sq metres to either roof or ground is 4 metres . . Now the K value of rock or rubble is about 1.5 so the heat flow from the last metre in the basement to ground is .. 1.5x 4 sq metre watts per degree . Assume your house internal temperature is at 20 Celsius and the soil under the middle of the house is at 10 .. then the heat power loss 1.5x4x (20-10) or 60 watts total. to ground from that wall . But your attiic is at least 6 metres higher than that so the heat flow downwards from it is 6 times less ..or 10 watts. If the dimensions are different you can recompute.
Ah ok I understand now. So, the space will not be habitable and you want to insulate the ceiling void. In this case, blown cellulose is perfect. It’s messy to do, kind fun (you need a person to fill the hopper whilst another person pushed the hose in the voids. Takes practice though and the trick is minimise the holes you cut in the ceiling.
Regarding the wall, I’m not sure if you need to worry too much about it and if you can or want to, you could install chaux/chanvre thermal corrective plaster, cork/lime or vermiculite/lime. If you have the space, you could install about 120mm think chaux chanvre with continuous form.shutters. (loads of info on how to do this on internet). This is all done on the inside face of the wall and if possible, its much better to insulate the outside face of the wall.
So…the cellulose is an excellent choice and airtightness is the key so you don’t get any air leaks inwards or outwards.
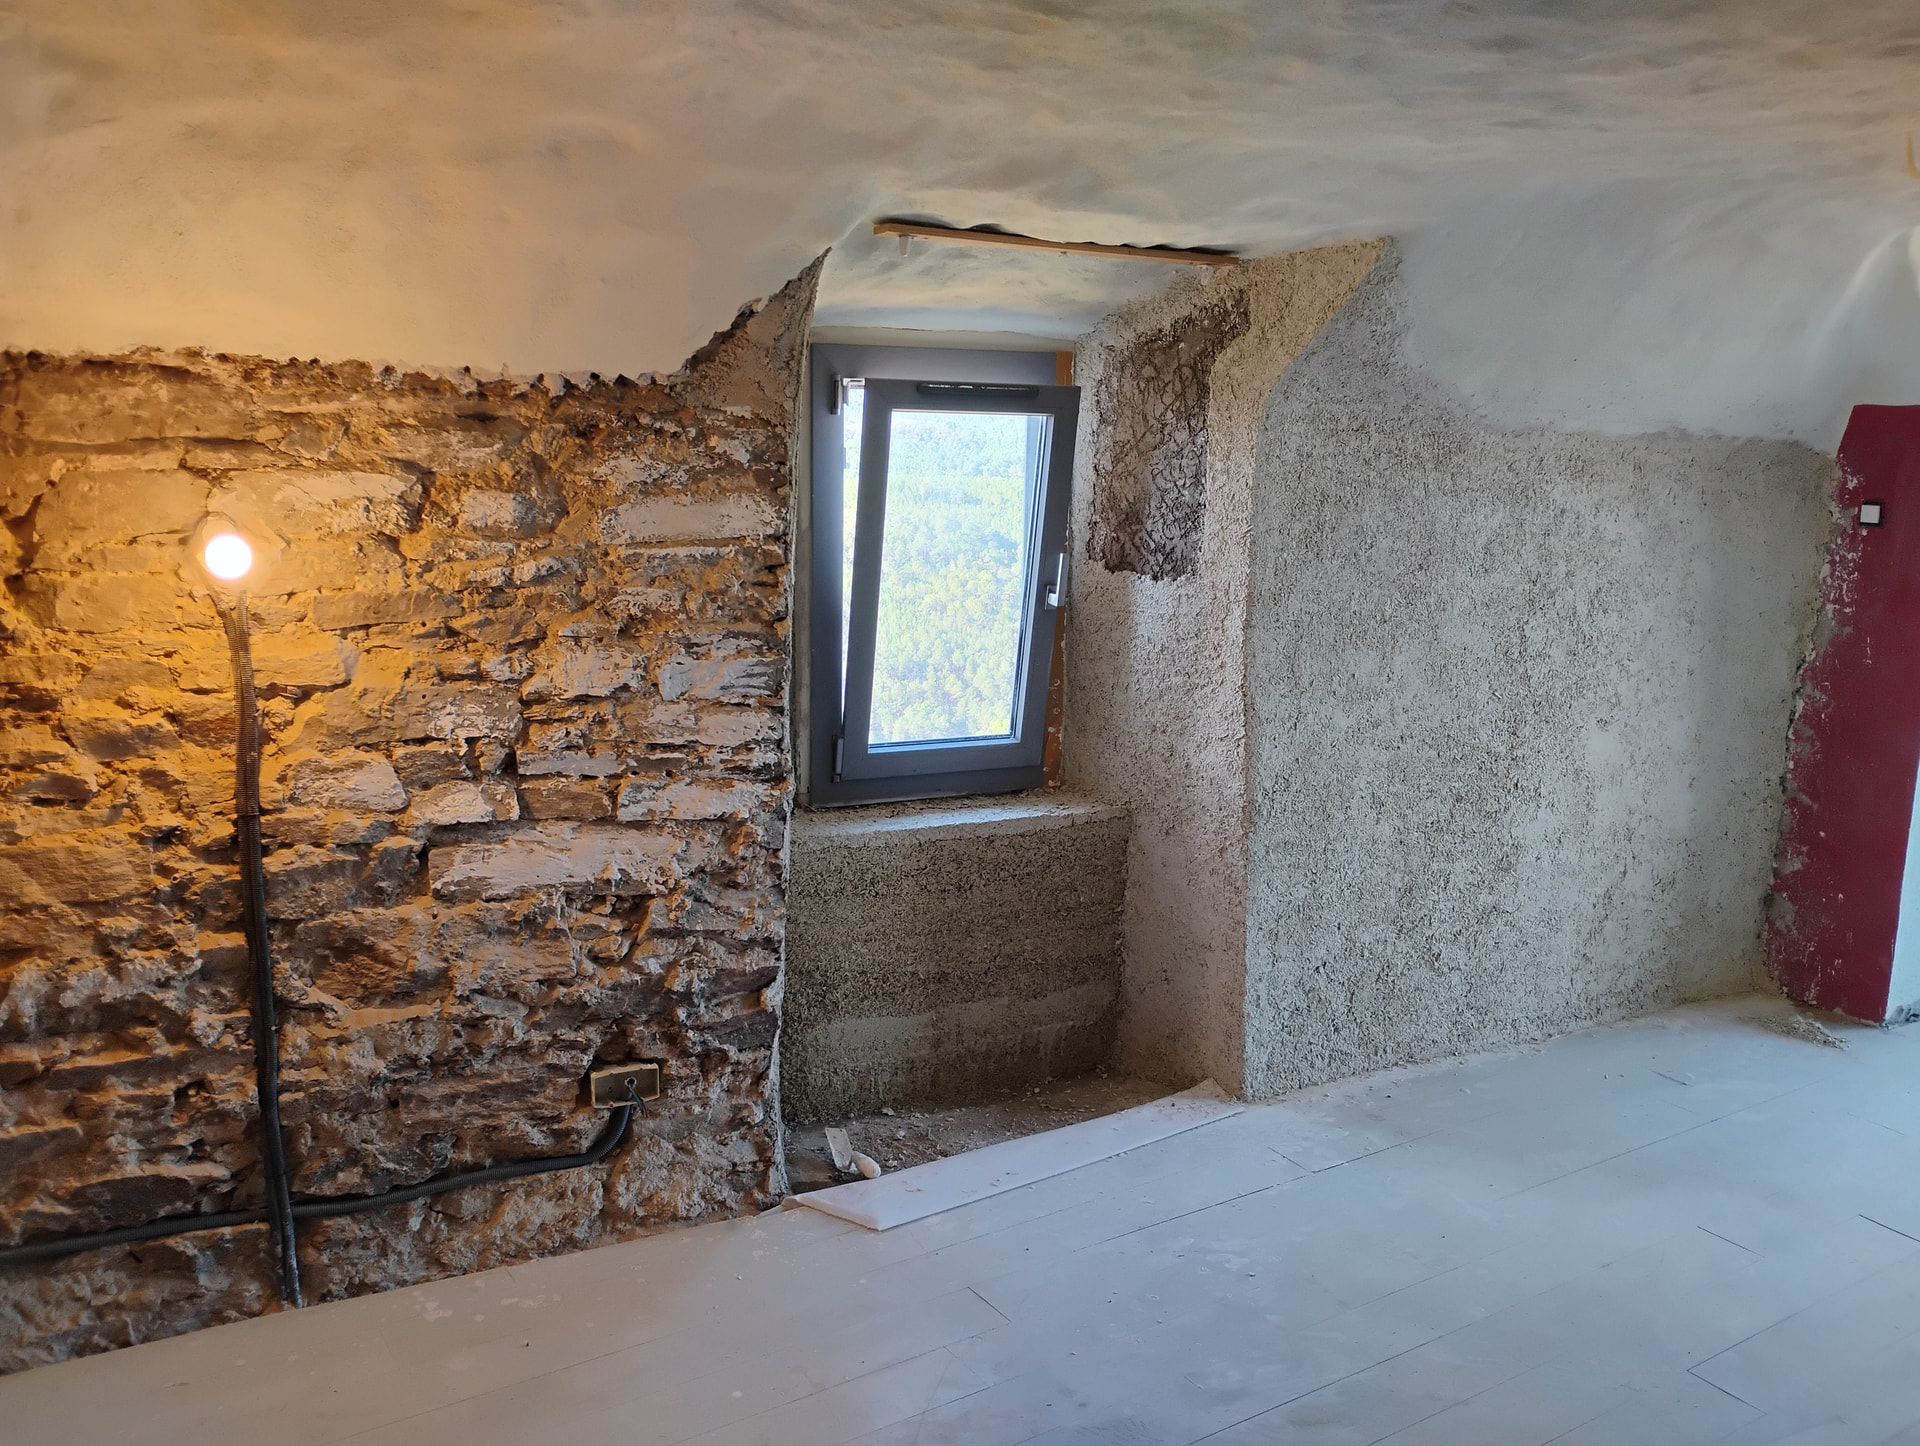
A picture of chaux chanvre on a bit of our house I finished plastering yesterday..The part below the window is around 150mm thick and on the wall, about 70-80mm thick. (Sorry to those who have already seen this and also to you @han if you know all this stuff already)
Never apologise. It is a joy to see other people’s projects, especially when it is their own craftsmanship/workmanship. And seeing it more than once is a pleasure.
So there are floorboards in the roof space, what have you got beneath them and the ceiling below ? I’ve seen earth used in Normandy, and here in Burgundy wood shavings and sawdust used as insulation between floors; mine are at least 1’ thick, giving excellent insulation. Why aren’t you putting insulation between the roof struts? As for the wall, I wouldn’t worry about it, you won’t lose anything really worth mentioning through capillarity.
Going slightly off topic for a minute, the relatives had grain used as insulation and with the size of the timbers about 8" of it under the floor in the ceiling of the living space. I said if you ever have a fire youll not put it out.
Soil was used in our part of Burgundy too: there’s a fine rain of the stuff through any gaps in and around the ceiling. We didn’t realise what it was until another English couple mentioned they had the same and what caused it.
 And seeing it more than once is a pleasure.

